Ventilation

Add whirly birds or a ventilation system to your shed to assist in keeping your structure cool and dry.
Insulation

Sarking and roof insulation products are available and offer benefits from additional weatherproofing to insulation against radiant heat depending on your choice, application and intended use. All options include safety wire.
Vermin proofing

We provide two options for vermin proofing: metal flashing, and plastic Vermaseal. Both guard against unwanted vermin entering the building between the sheeting profile and the concrete slab.
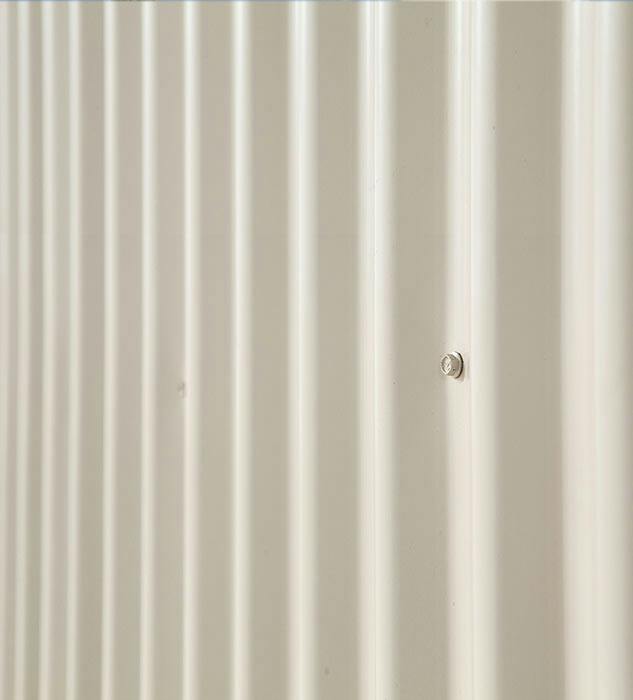
Plastic (PVC Vermaseal) - Acts as a plastic barrier to seal the high ridges in the wall sheeting profile at the base of the building, to eliminate the threat of vermin entering the building once constructed.
Metal Vermin Proofing (Genuine COLORBOND® Steel Flashing) - Available for sheds in all environments including bush-fire prone areas. It is a folded metal flashing connected to the inside of the wall sheeting, and continuing over the slab to eliminate the possibility of vermin entering the building after construction.
Roof Design
Eave extensions
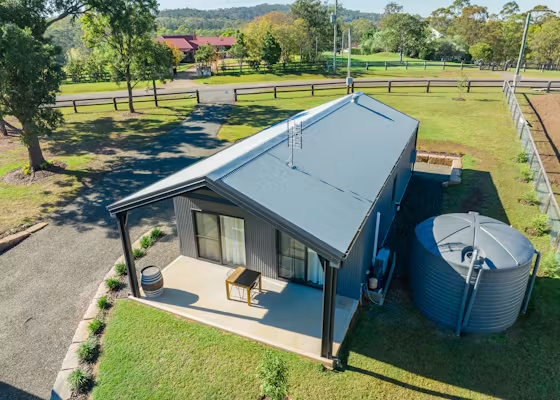
Eave extensions provide increased protection from the elements without external supports, shielding the building's exterior and contents from rain, wind, and other weather conditions.
Lean-tos
An extra section with an angled roof added to your shed.
Skylights
Industrial strength fiberglass skylight roof sheeting brings natural light into your steel structure with ease.
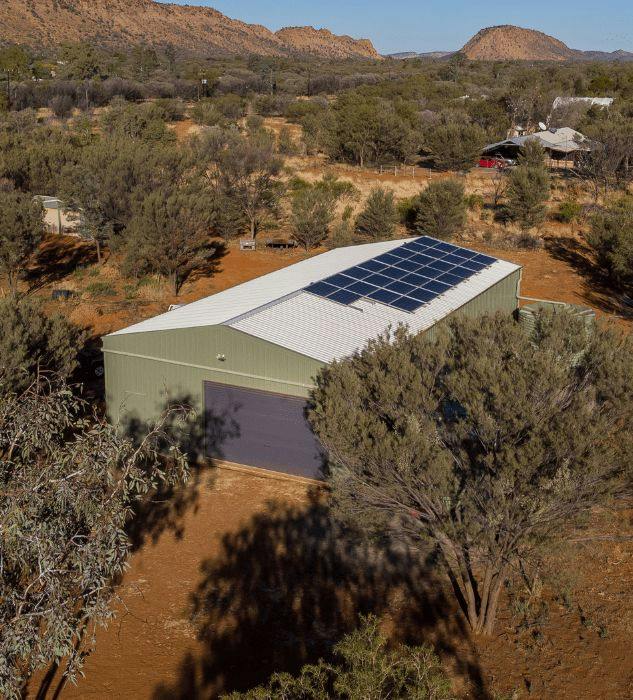
Solar panel engineering
We offer engineering solutions if you're considering installing solar panels.
Windows & doors

Add windows and doors to your shed for functionality, aesthetics, and overall usability. Explore the available options below.
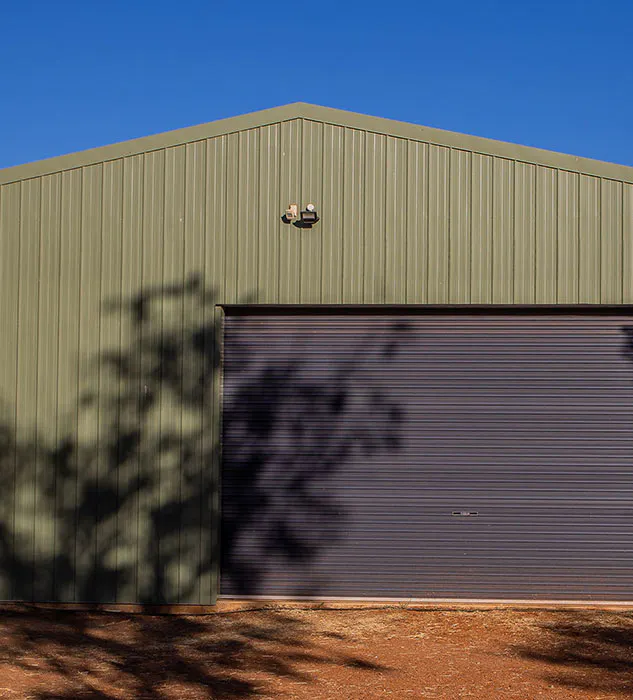
- Motorised roller doors
- Wind locks to roller doors
- Personal Access (PA) Doors
- Stable style split doors
- Steel sliding doors
- Window & glass sliding door openings