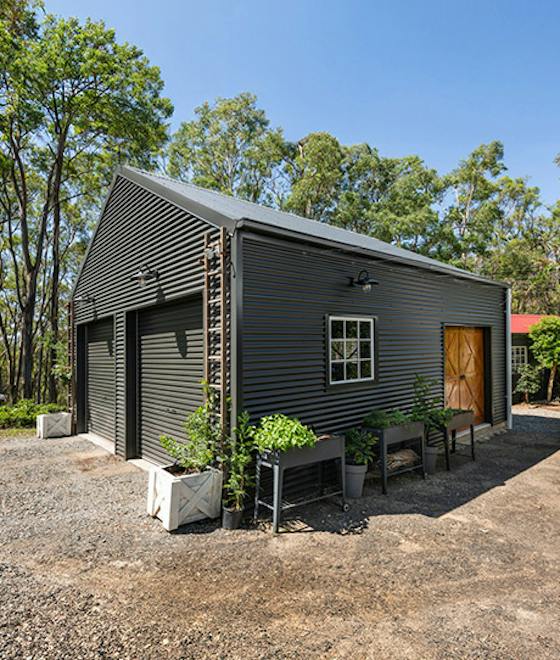
Buying a shed kit is a significant investment. Whether you are looking for a workshop, a farm storage solution, or a classic backyard garage, understanding the industry jargon is the first step toward a successful project, and of course, communicating with our sales team.
At Wide Span Sheds, we want you to feel confident in your choices. This guide breaks down the essential terminology you will encounter during the design and quoting process.
The Structural Framework
The "skeleton" of your shed determines its strength and how it will stand up to the Australian elements.
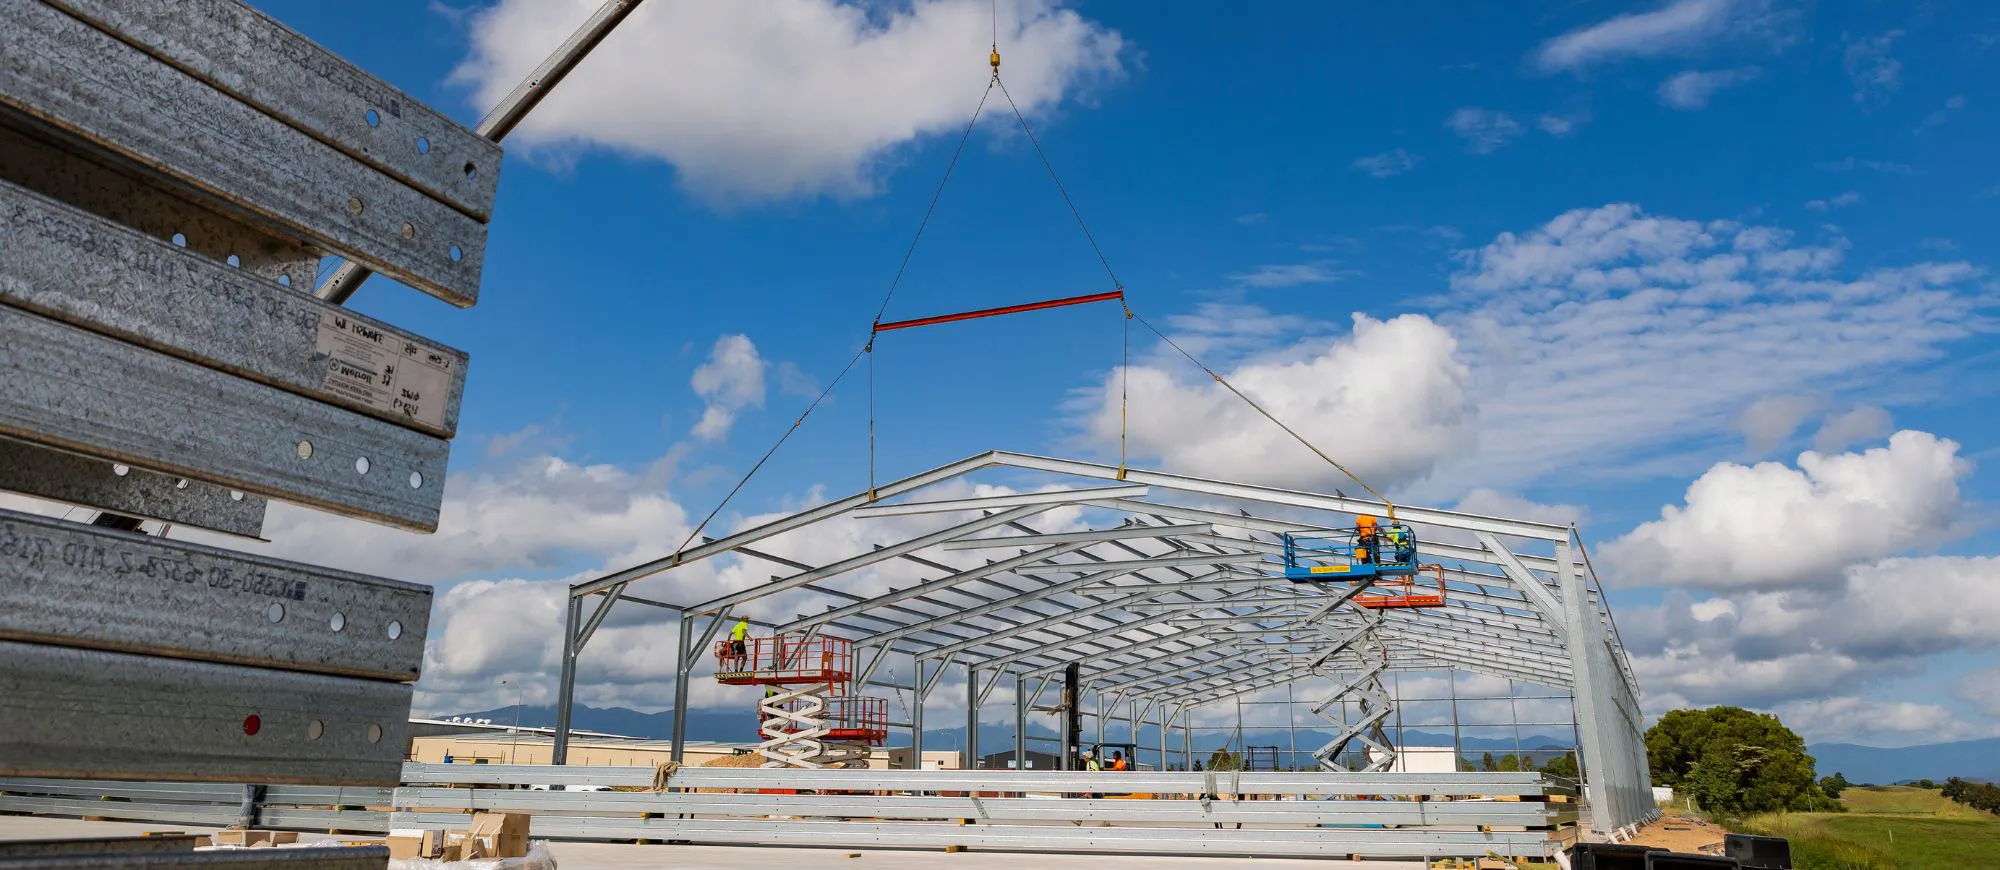
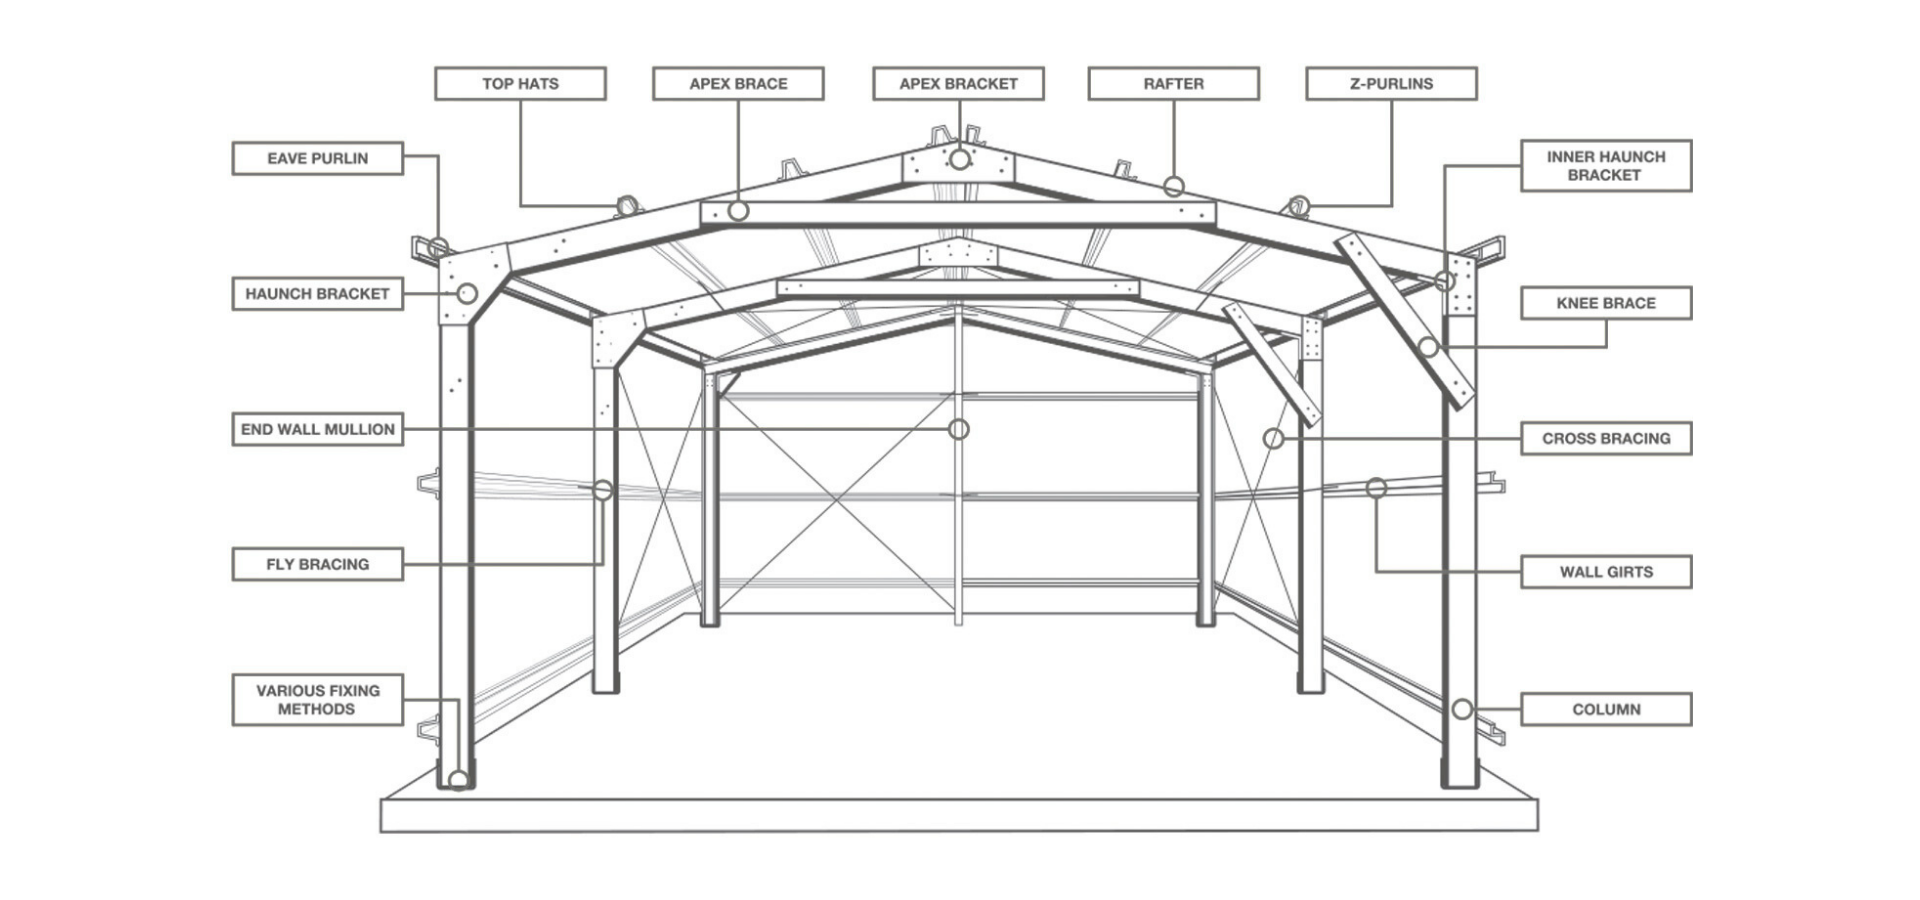
- Portal Frame: The primary load-bearing structure of your shed. It consists of two columns and rafters joined by plates.
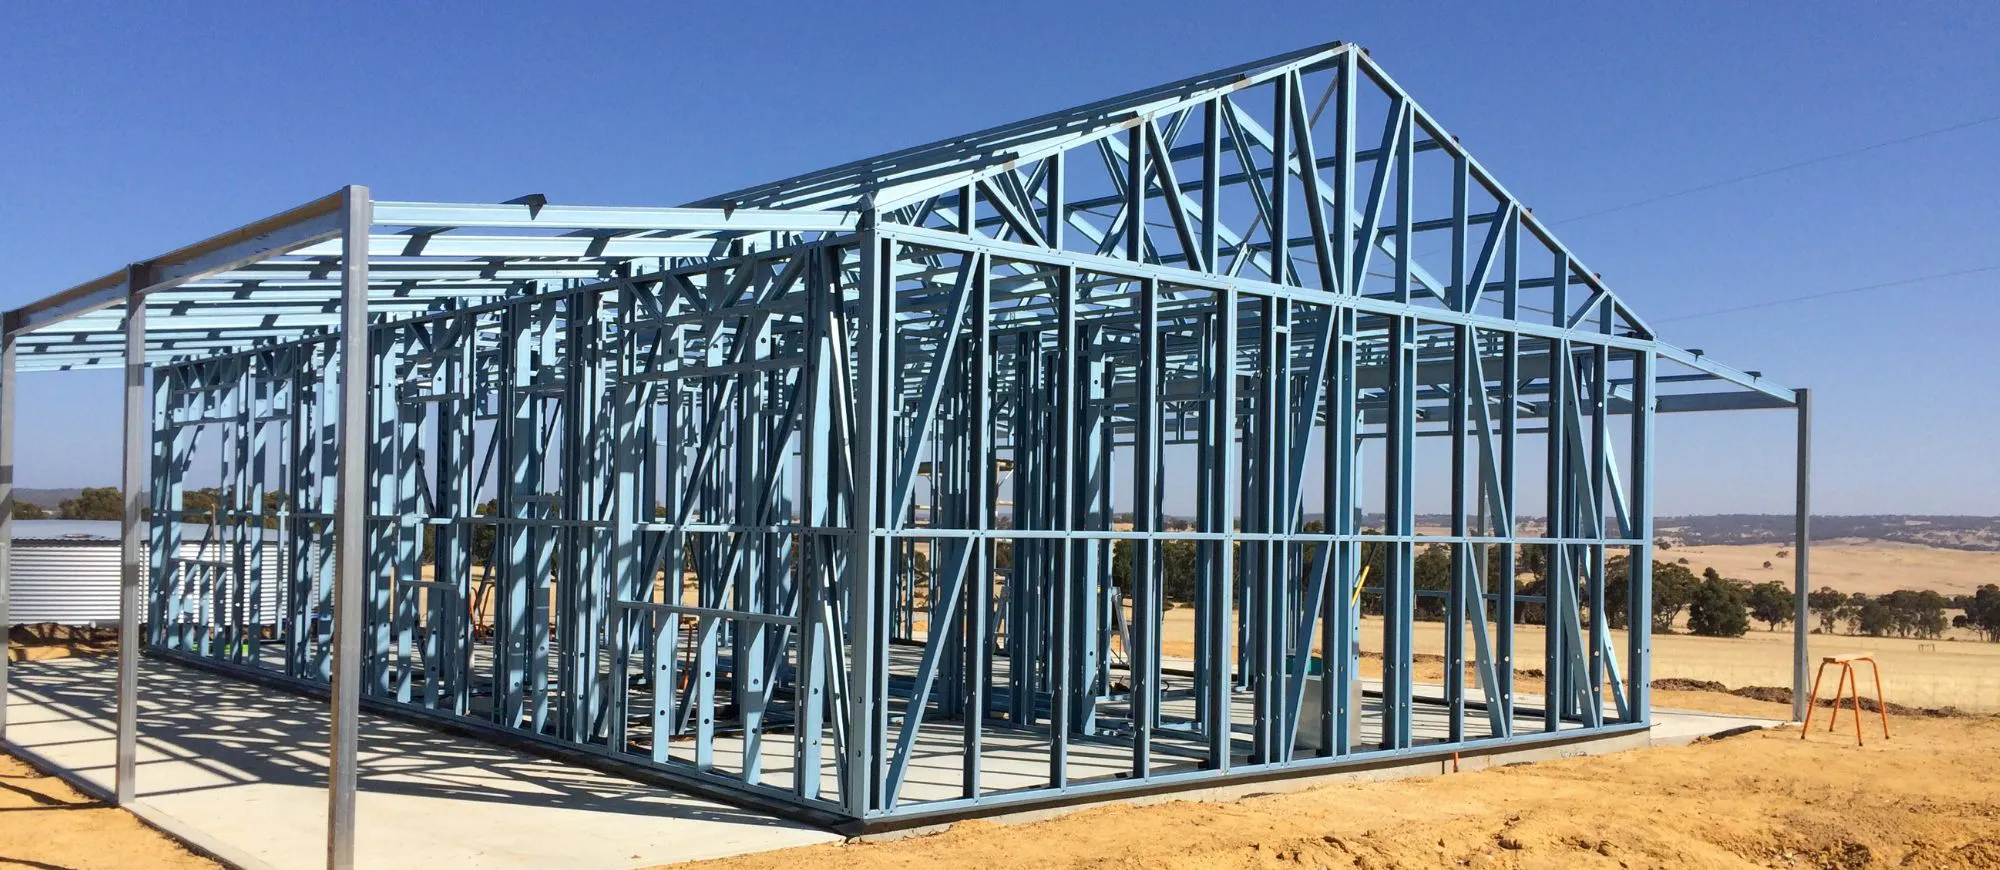
- Stud Frame: A construction method using vertical "studs" and horizontal "plates" to create a wall. This is often used when you intend to line the interior of your shed with plasterboard, similar to how a house is built.
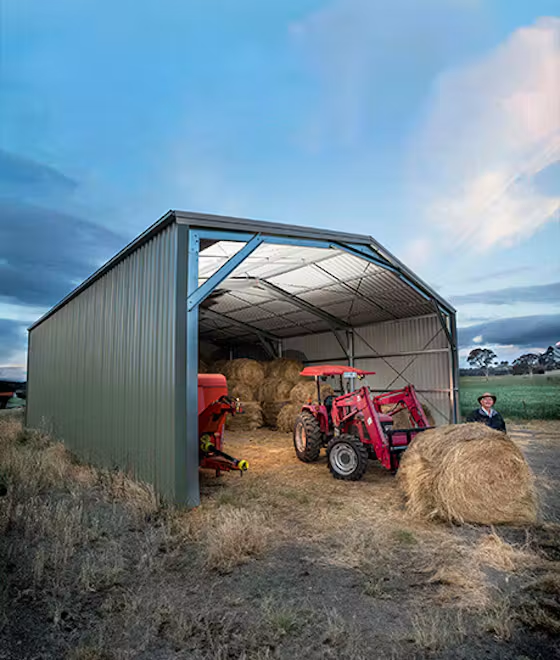
- Clear Span: A design that requires no internal support columns, providing an open, unobstructed interior space (The width of the shed).
- Bay: The space between two portal frames. When we talk about "bay width," we refer to the distance from the centre of one column to the next. These will create the length of your shed.
- Purlins & Girts: These are the secondary structural members. We use top hats or fully bolted Z purlins and girts with extra strength from larger overlaps (10% of bay width plus an extra 100mm).
- Purlins: Horizontal beams across (linking) the roof rafters.
- Girts: Horizontal beams across the wall columns.
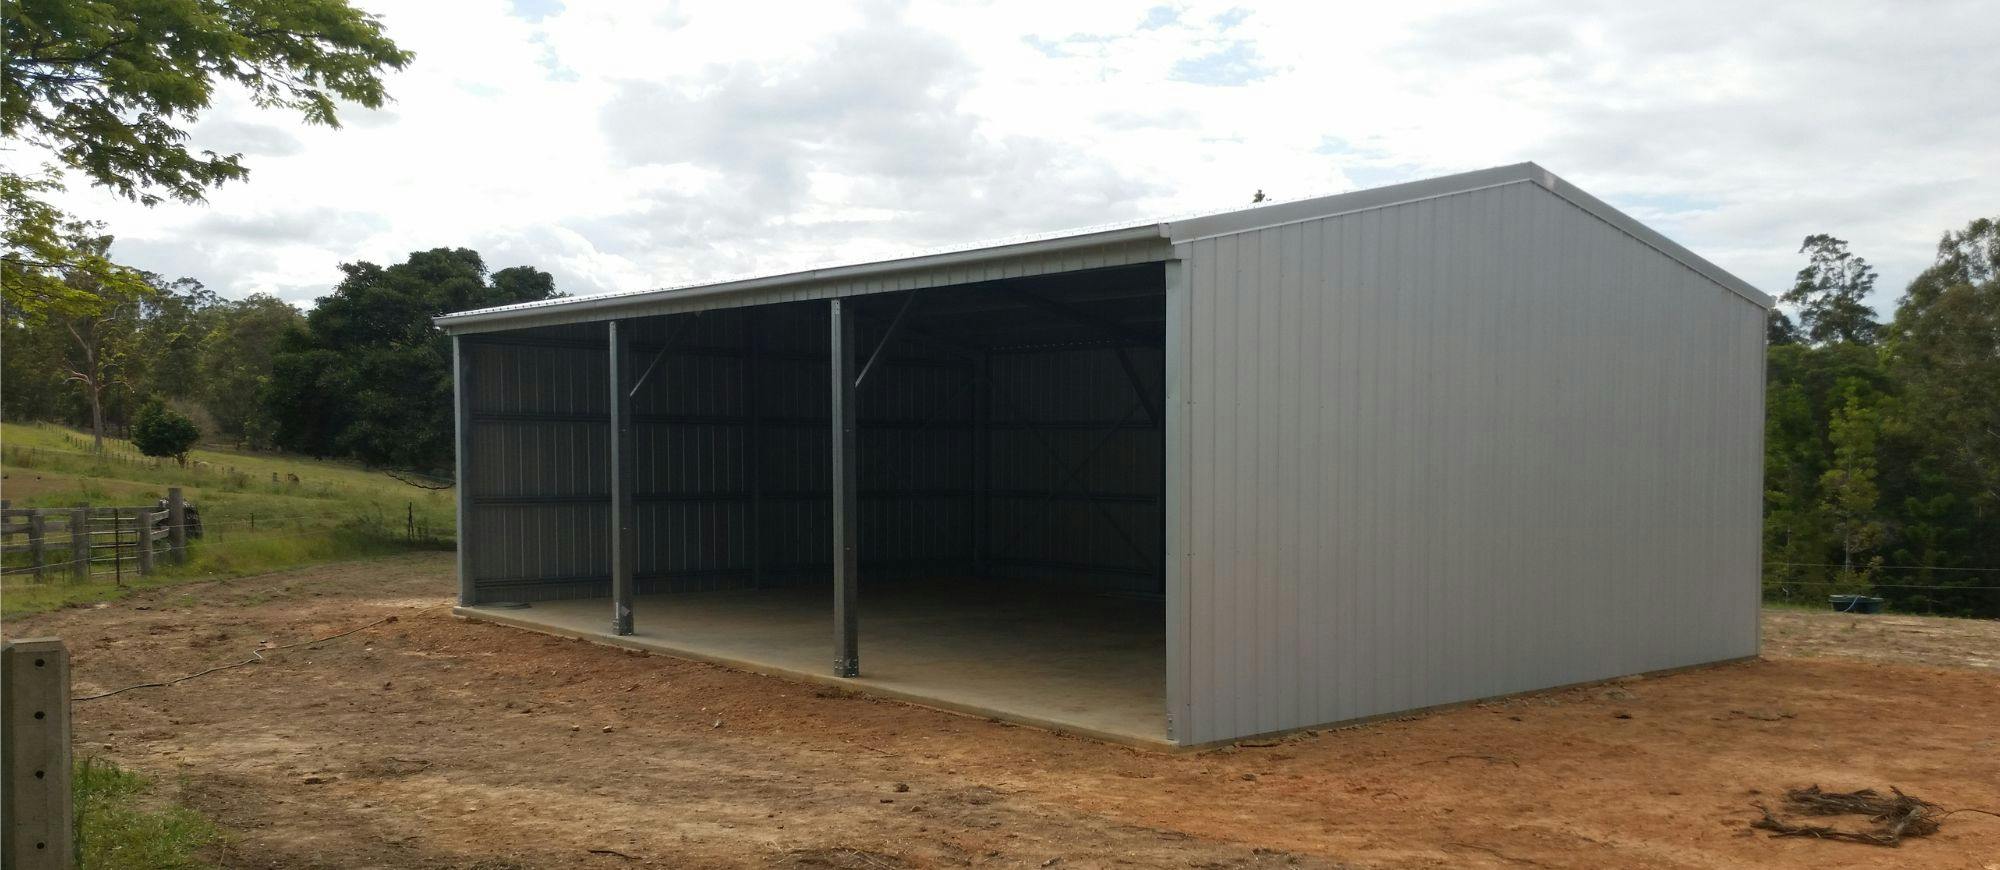
- Cladding: Sheeting fixed to roof purlins and wall girts.
Joints, Brackets, and Bracing
The strength of a shed is often found in its key connections. Our unique designs ensure maximum structural integrity.
- Haunch Bracket: Our unique haunch bracket design strengthens the rafter-over-column haunch joint and prevents axial torque (twisting).
- Apex Bracket: A bracket designed to the full depth of the rafter 'C' section with a full-width return to the upper flanges and strengthening features to the bottom of the bracket.
- Knee Brace: In larger buildings, a knee brace is provided to strengthen the haunch connection, column, and rafter.
- Apex Brace: Added to larger buildings, an apex brace aids greatly in maintaining structural integrity at the highest point of the frame.
- Cross Bracing: Used in the roof and walls to provide additional stability to the building. This is available in steel strap or cable.
- Fly Bracing: Specific bracing used to prevent the column or rafter from twisting or rotating under load. Our Class 1a liveable sheds utilise a unique fly brace bracket that makes fitout and lining more seamless.
- Fixing Method: A number of fixing methods are available based on client preferences and engineering requirements. From Screw bolts to cast-in brackets and columns fixed in concrete
Roof and Exterior Features
The shape and finish of your shed impact both its aesthetics and its functionality.
Roof Profiles
- Gable Roof: The traditional "A-frame" style with two sloping sides meeting at a high centre ridge.
- Skillion Roof: A single-slope roof, often chosen for its modern look or to allow for easy water runoff in one direction.
Key Components
- Apex: The highest point of a gable roof where the two slopes meet.
- Knee: The joint where the wall column meets the roof rafter.
- Mullion: A vertical member used on end walls and dividing walls to support rafters and wall girts, and window frames.
- Flashing: Folded strips of metal used to weather-proof the joints and corners of your shed, preventing water from leaking inside.
Engineering and Compliance
In Australia, local regulations and weather conditions dictate how your shed must be built. Our sheds are designed to meet the National Construction Code (NCC).
Wind Design
Wide Span Sheds uses a sophisticated site analysis to determine the site-specific wind design speed for your building. It takes in factors such as: Regional Wind Speed, Importance Level (risk), Terrain Categories, Shielding factors and topography to determine what is required for your exact location. Wide Span Sheds are proud to be accredited ShedSafe providers.
Steel Technologies and Materials
We partner with BlueScope Steel to ensure your project utilises the highest quality Australian-made materials. We only use BlueScope products to ensure you get the durability and performance required for harsh Australian conditions.
- GALVASPAN® steel: High-strength structural steel with a heavy-duty zinc coating, specifically designed for cold-formed sections of shed frames.
- TRUECORE® steel: A structural steel with a distinctive blue finish. It is termite-proof and fire-resistant, making it ideal for stud frame sheds.
- COLORBOND® steel: Pre-painted steel available in a wide range of colours, designed to resist peeling, chipping, and cracking.
- ZINCALUME® steel: An alloy coating of Aluminium, zinc, and magnesium for excellent corrosion resistance with a classic silver finish.